
Price Reduction - Primary on Main
Address
1115 Lily Lake Road, Waverly, PA
Price
$ 849,900
Property Attributes
- MLS#SC263280
- TypeSingle Family
- Listing Status Active
- CountyLACKAWANNA
- CityWaverly
- AreaLackawanna County
- Zip18471
- StyleFarmhouse
- Year Built1890
- Taxes$ 7791
- Price$ 849,900
- Bedrooms4
- Full Bathrooms3
- Half Bathrooms0
- Sqr Footage3590
- Lot Size2.92 Acres
Data Source:
Scranton MLS (SPMLS)
Property Description
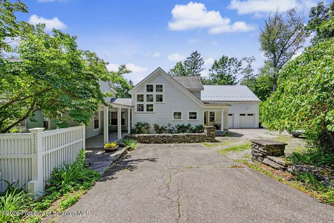
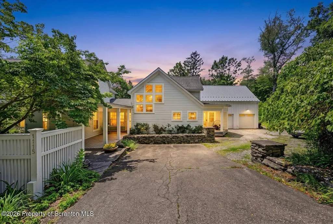
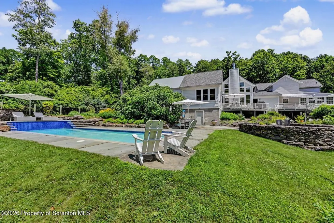
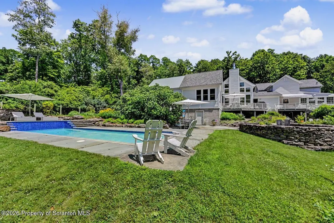
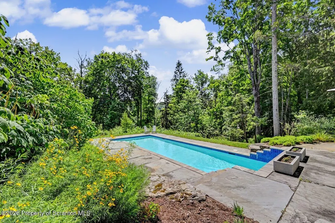
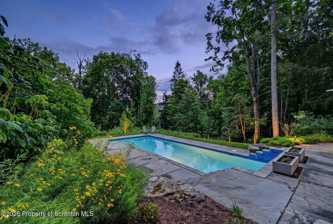
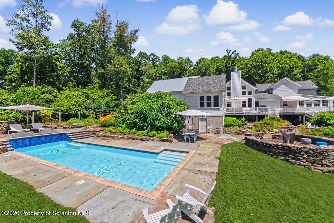
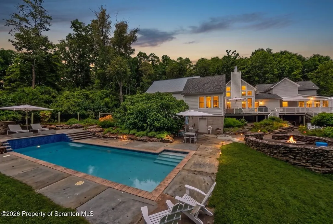
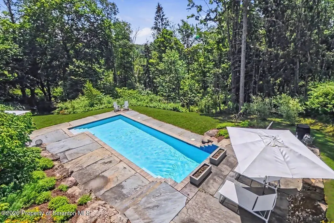
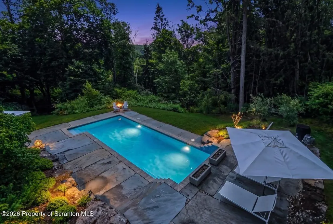
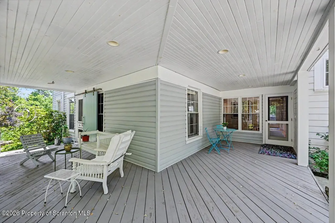
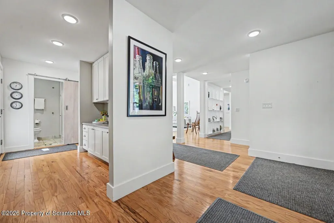
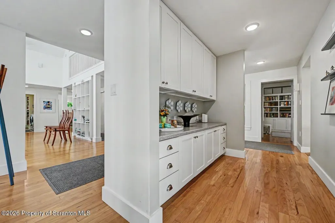
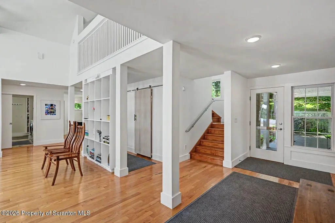
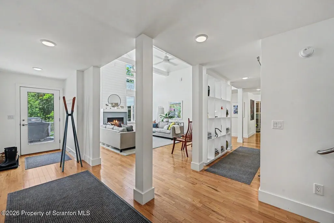
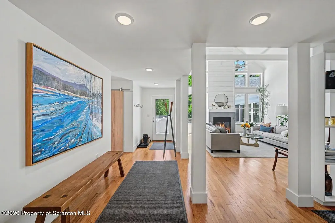
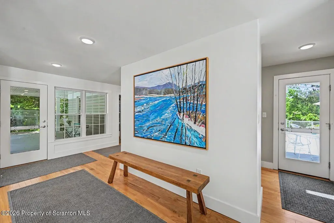
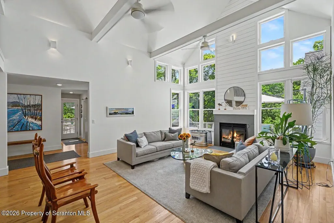
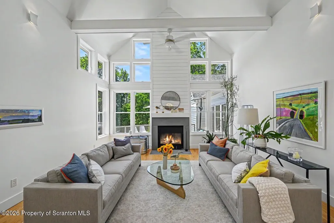
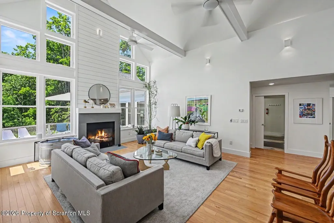
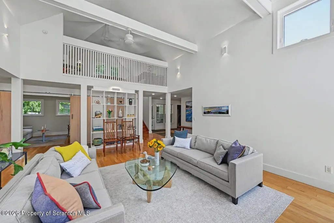
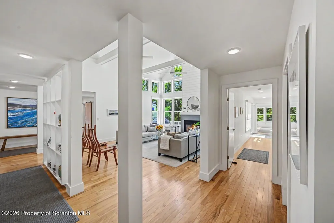
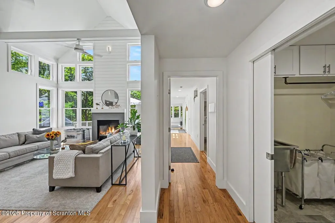
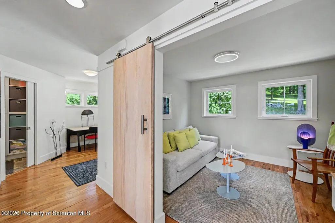
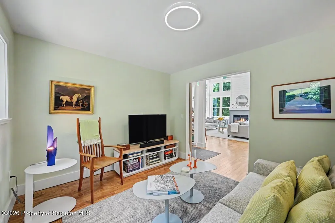
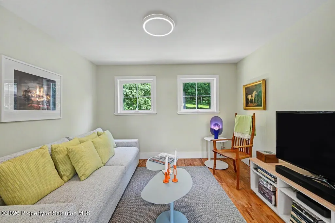
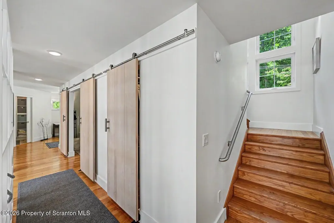
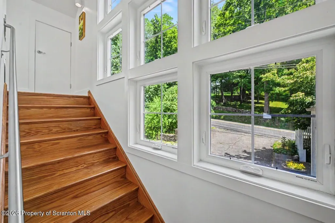
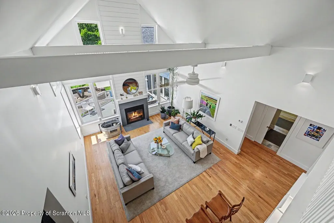
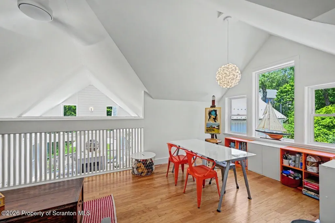
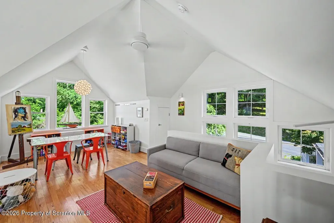
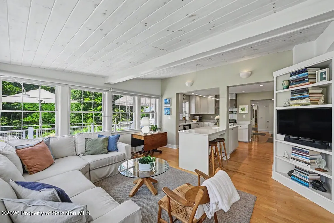
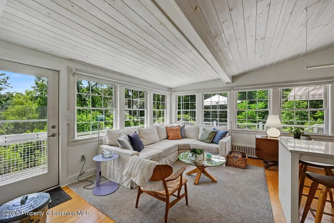
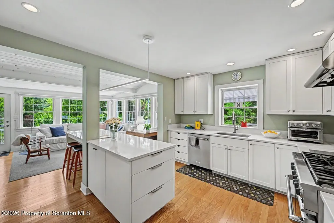
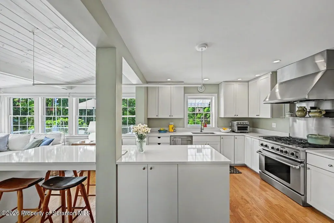
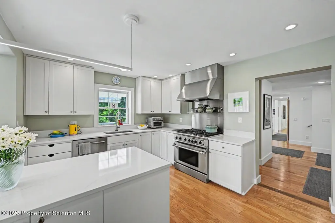
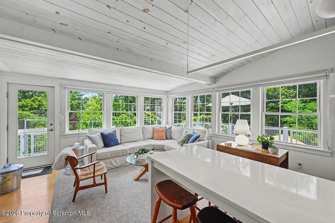
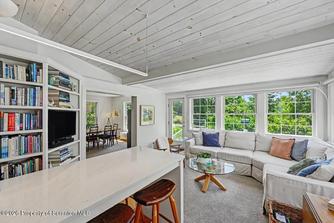
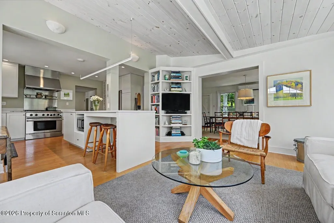
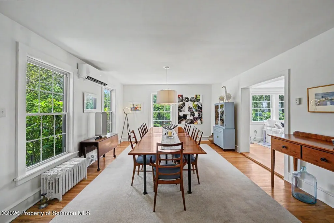
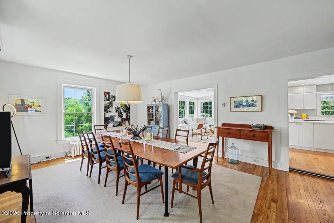
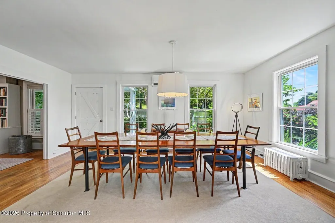
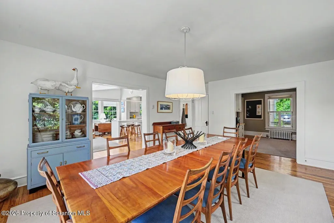
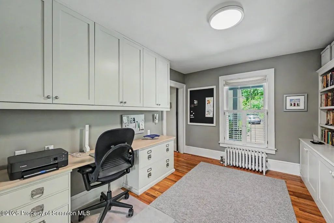
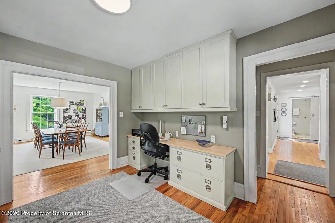
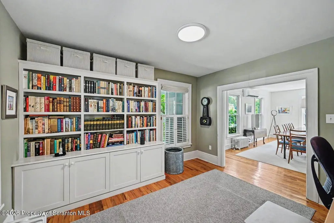
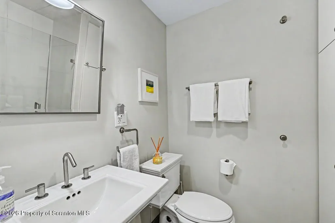
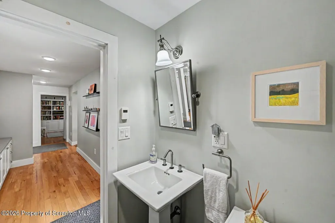
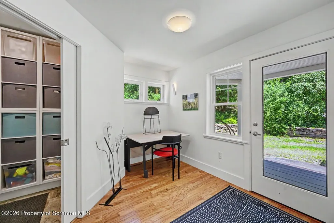
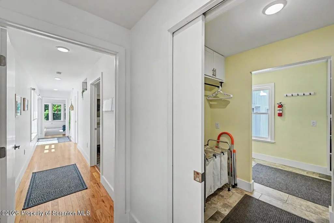
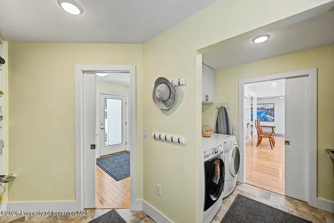
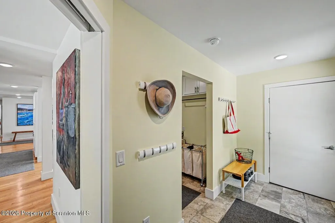
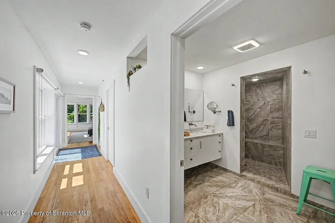
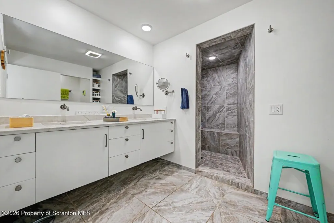
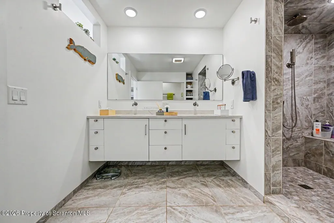
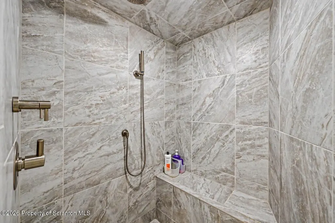
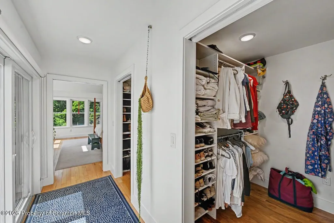
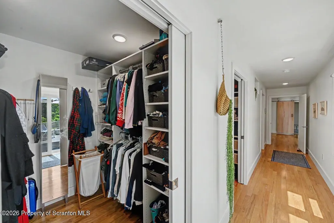
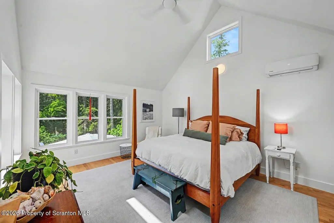
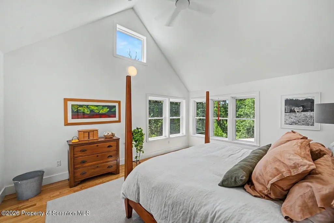
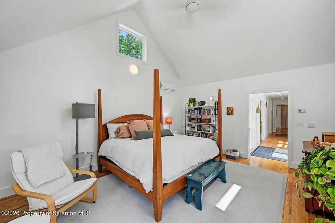
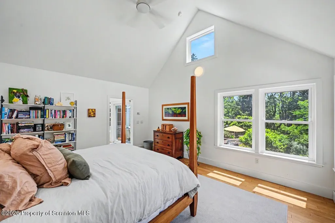
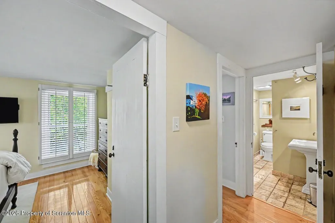
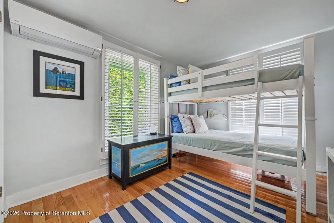
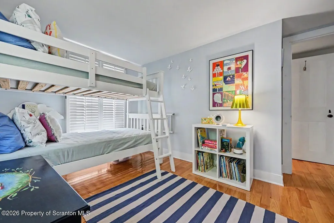
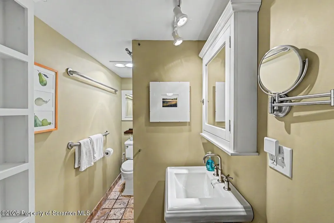
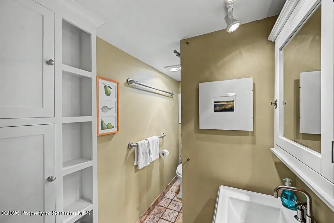
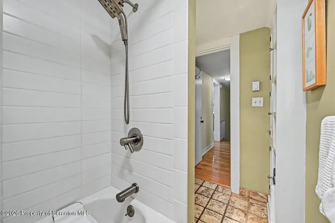
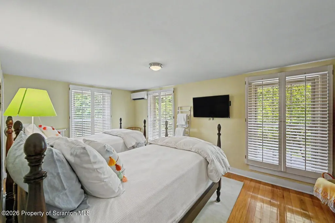
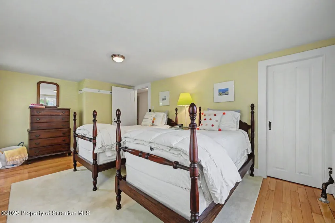
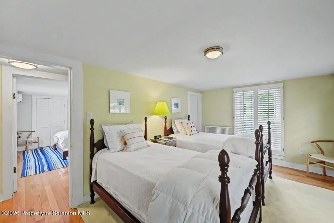
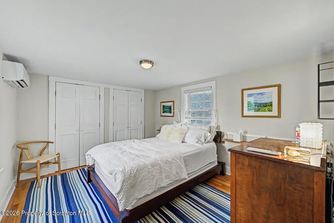
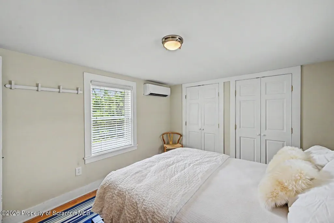
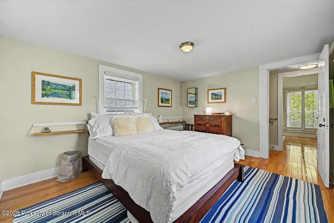
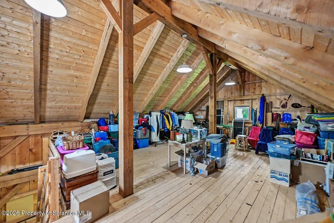
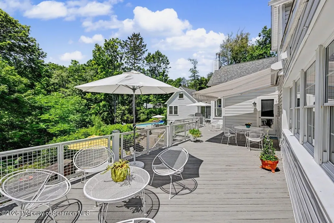
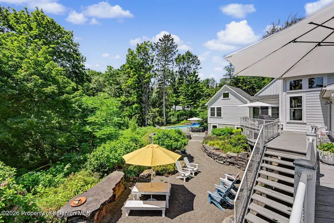
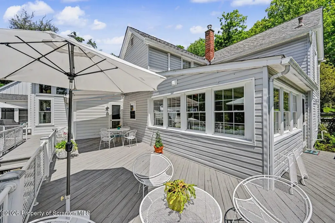
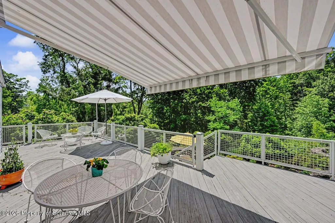
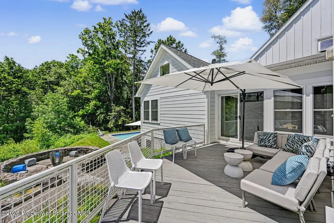
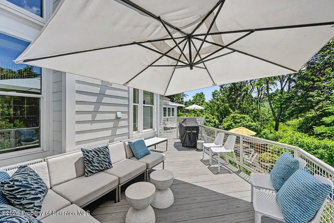
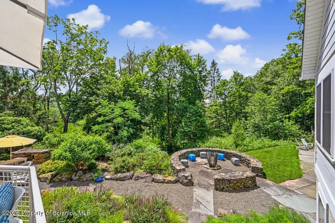
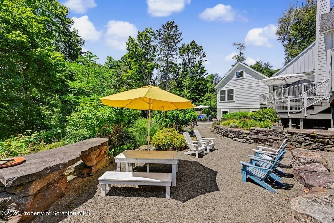
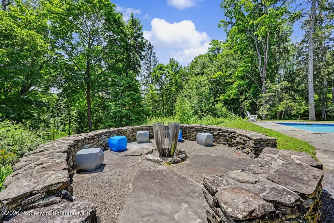
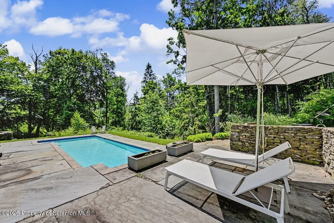
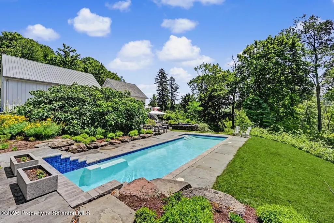
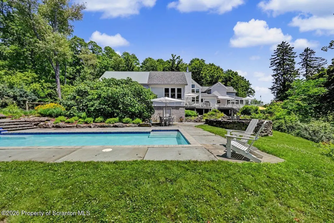
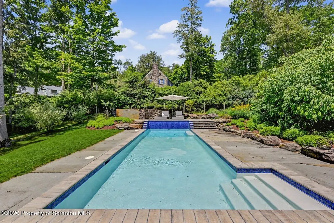
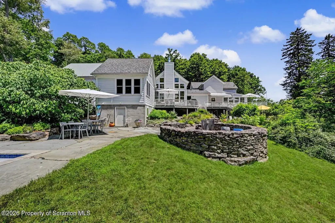
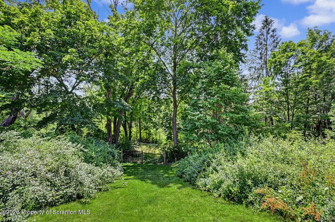
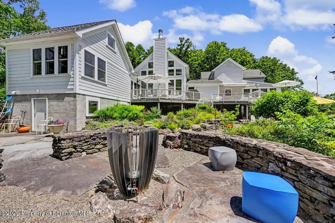
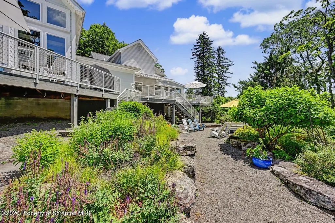
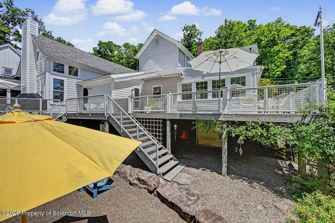
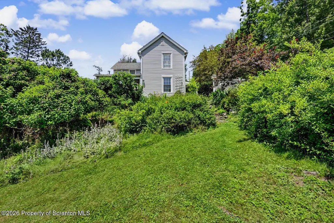
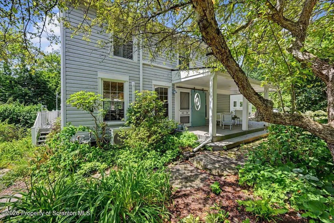
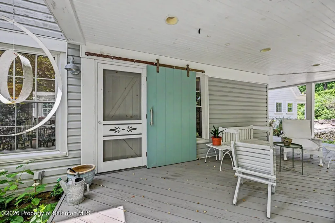
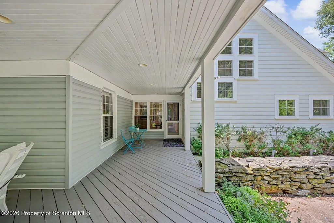
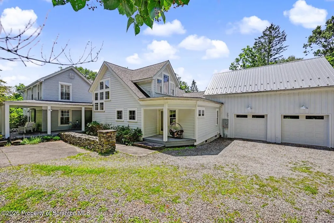
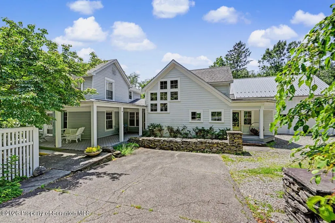
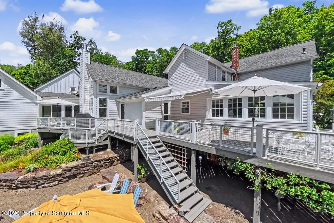
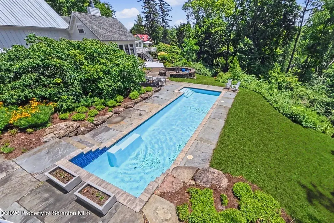
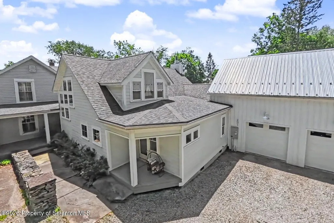
''The only way to make sense out of change is to plunge into it, move with it, and join the dance.'' So said British philosophical entertainer Alan Watts. That dance can take the form of many steps. Sometimes change is abrupt and heart-wrenching. However, with time, dancing to the rhythms of sudden change can bring you to a new, beautiful chapter of growth and independence. Sometimes, change is premeditated; a thorough and thoughtful plan that brings together old convention and new perspective. And no home in The Abingtons embodies that considered blend of old and new like 1115 Lily Lake Road. What started as a modest 1890 farm home over time grew into a home and property that challenges norms in interesting and surprising ways, ultimately creating a new style that is modern, tasteful, detailed, and sublime. Designed by a U-Penn trained architect, this home will wow you from the moment you pull in the driveway. Located on one of the most sought after roads in Waverly, 1115 Lily Lake perfectly blends old and new, with nods to the humble farmhouse beginnings juxtaposed against true Scandinavian minimalist principles, with each material carefully contemplated for both function and aesthetic. The original space features a clean, modern, and open kitchen/living room, spacious dining room, and generous office. Upstairs you'll find three ample bedrooms and an appealing full bath. The new volume contains a large, open living room with high, vaulted ceilings, a secluded den, and a comfortable primary en suite bed/bath/laundry. And don't forget the second story loft for just about any use imaginable!Outside you'll find lush and mature landscaping interwoven with gravel walking paths and stone steps, a custom gas fire feature, and a relaxing in-ground pool to cool off and enjoy the private, natural surrounds. A home and property like this is rare and unique, so don't miss your opportunity to enjoy the best of The Abingtons in truly one of a kind fashion.
| Price History | |
|---|---|
| 7/9/2026 | Listed $995,000 |
| 8/11/2026 | 5$949,900 |
| 9/9/2026 | 11$849,900 |
General Features
| Living Area | 3590 |
|---|---|
| Sewer | Public Sewer |
| Heating | Ductless,Wood,Steam,Radiant Floor,Natural Gas |
| Cooling | Ceiling Fan(s),Ductless |
| Utilities | Electricity Connected,Water Connected,Sewer Connected,Natural Gas Connected |
| Roof | Metal,Shingle |
| Appliances | Dishwasher,Range Hood,Refrigerator,Gas Range,Gas Oven |
| Zoning | R1 |
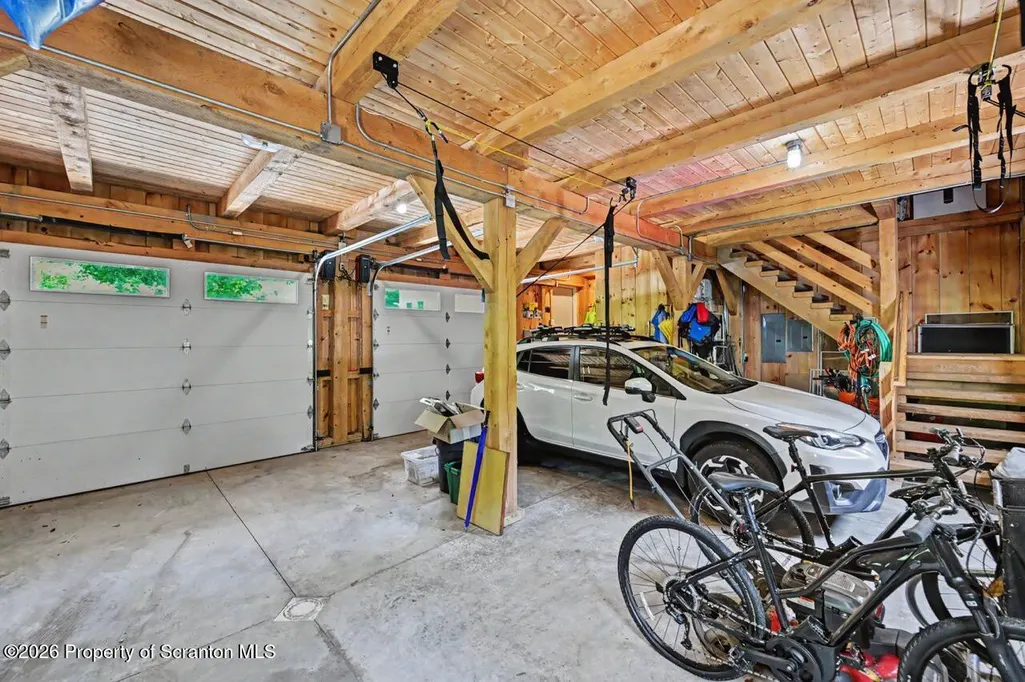
| Garage Spaces | 2 |
| Architectural Style | Farmhouse,See Remarks,Other |
| Construction Materials | Clapboard,HardiPlank Type |
| Year Built | 1890 |
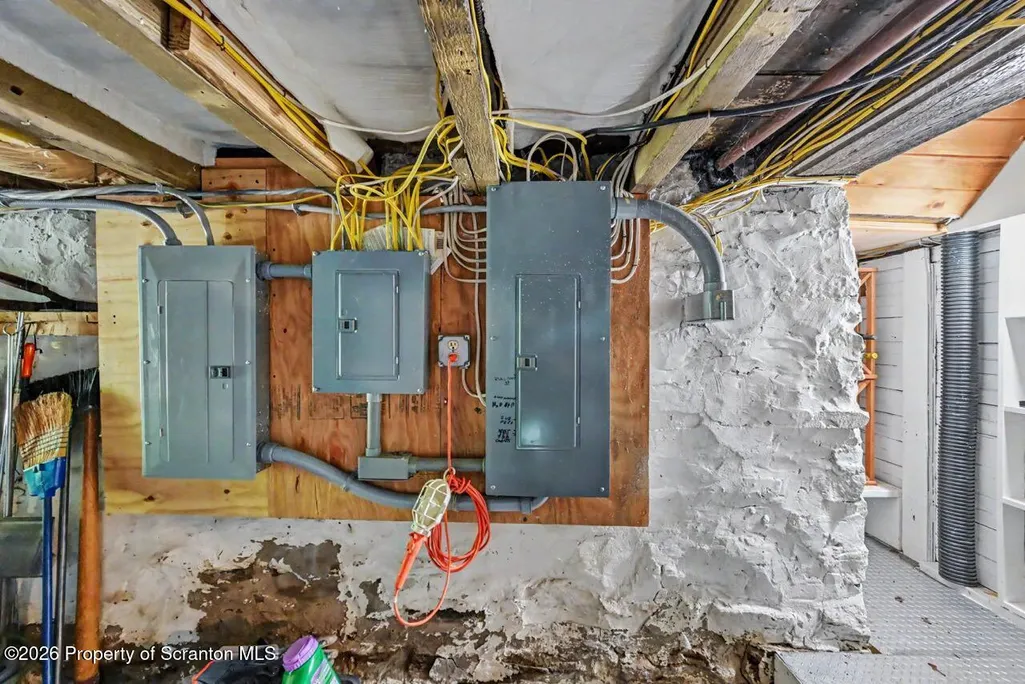
| Electric | 200 or Less Amp Service,Generator,Circuit Breakers |
| Stories Count | 2 |
| Property Subtype | Single Family Residence |
| Tax Year | 2026 |
| Additional Parcels Description | PIN: 0690201000111 Taxes ~$1375.36 (2026 AHSD tax bill outstanding) Deed B/P: 2005-15319. 1.92A |
| County | Lackawanna |
| New Construction | No |
| Property Type | Residential |
| Garage Y/N | Yes |
| Total Rooms | 11 |
| Full Baths | 3 |
| Status | Active |
| Directions | From I-81 Clarks Summit exit,travel north on Northern Boulevard to right on South Abington Road. Continue through Clarks Green,past the Waverly Community House,to LEFT on Lily Lake Road. Property is |
| City | Waverly |
| High School District | Abington Heights |
| Tax Annual Amount | 7791.87 |
| Current Financing | None |
| Additional Parcels Y/N | Yes |
| Virtual Tour | https://virtualtours.stevenwallacemedia.com/s/idx/328619 |
| Standard Status | Active |
| Occupancy Type | Owner |
| Year Built Source | Estimated |
| Tax Assessed Value | 37200 |
| Virtual Tour | https://virtualtours.stevenwallacemedia.com/s/idx/328619 |
| Legal Description | 1A Bldg & Land W-01 B-002 L-012 P-000 |
Interior Features
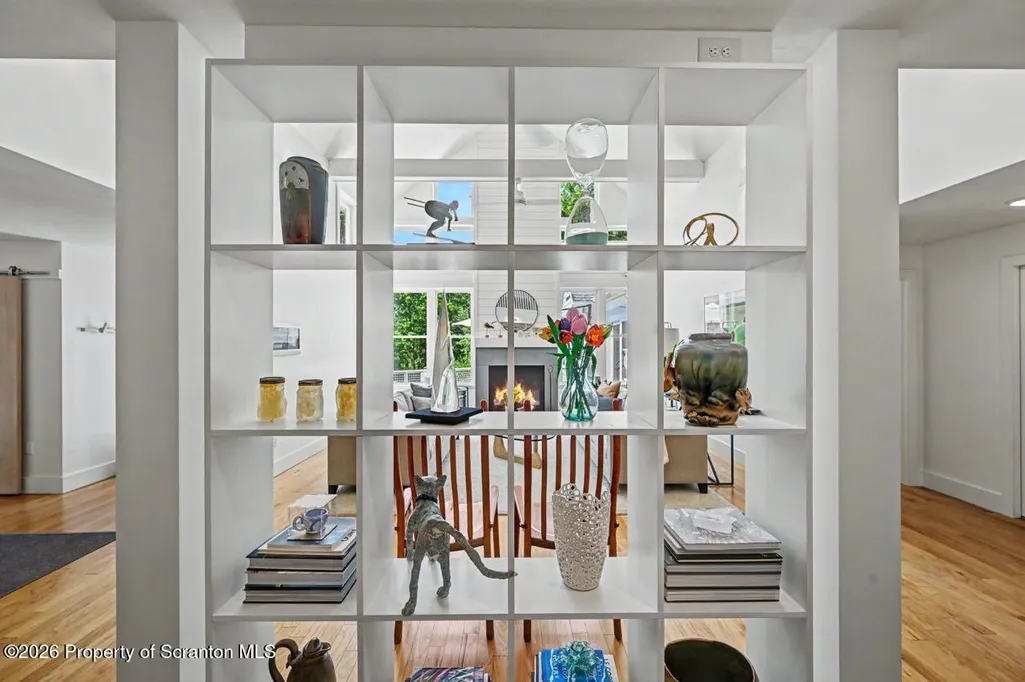
| Interior Amenities | Bar,Vaulted Ceiling(s),Walk-In Closet(s),Primary Downstairs,Entrance Foyer,Kitchen Island,High Ceilings,Double Vanity,Built-in Features,Bookcases,Beamed Ceilings |
|---|---|
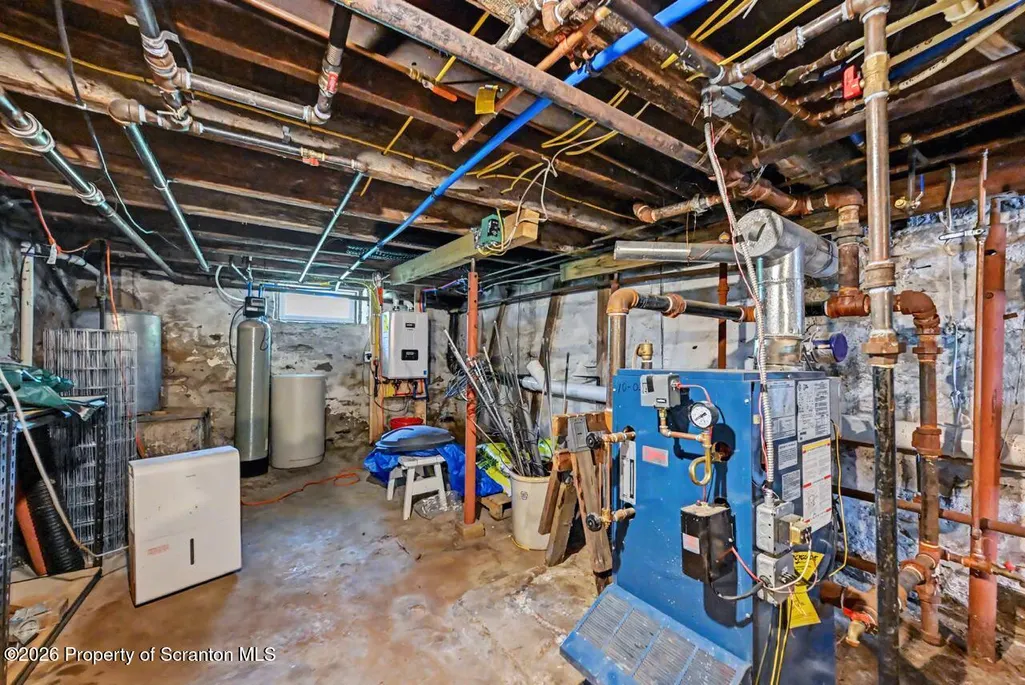
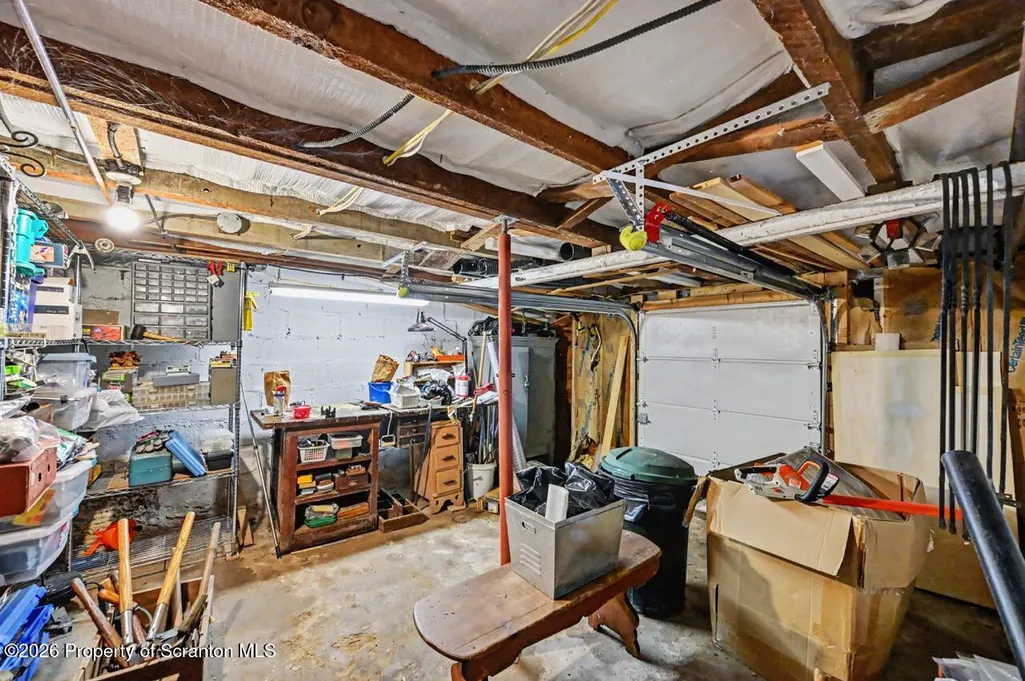
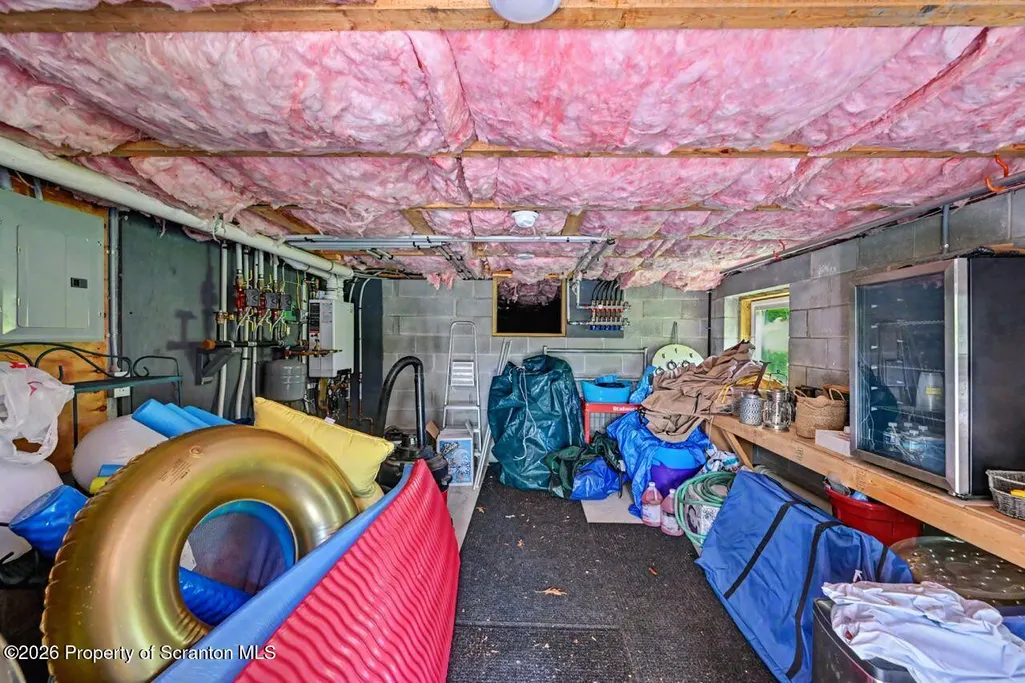
| Basement | Block,Sump Pump,Concrete |
| Flooring | Tile,Wood |
| Total Fireplaces | 1 |
| Fireplace Features | Fire Pit,Wood Burning,Gas |
| Basement (Y/N) | Yes |
| Above Grade Finished Area | 3590 |
| Total Bedrooms | 4 |
| Room Type | Bathroom 1,Primary Bedroom,Primary Bathroom,Office,Loft,Living Room,Laundry,Kitchen,Foyer,Family Room,Dining Room,Den,Bedroom 4,Bedroom 3,Bedroom 2,Bathroom 3 |
| Total Baths | 3 |
Exterior Features
| Exterior Amenities | Fire Pit,Rain Gutters,Lighting,Garden |
|---|---|
| Fencing | Back Yard,Wire,See Remarks,Fenced,Other |
| Parking Features | Attached,Off Street,Paved,Gravel,Garage Door Opener,Garage |
| Lot Features | Garden,Not In Development,Landscaped,Gentle Sloping |
| Water Source | Well |
| Foundation Details | Block,Slab,Stone |
| Building Area Total | 3590 |
| Lot Dimensions | 270x368x270x371 |
| Lot Size Acres | 2.92 |
| Road Surface Type | Paved |
| Road Frontage Type | City Street |
| LotDimensionsSource | Assessor |
Amenities
- Foreclosure
- Views
- Short Sale
- New Construction
- Adult 55+
- Lease To Own
- No HOA Fees
- Furnished
- Primary On Main
- Air Conditioning
- Seller Finance
- Green
- Fixer Upper
- Horse
- Golf
- Fireplace
- Deck
- Garage
- Basement
- Pool
Property vs Single Family Average in 18471
Price
Taxes
Year Built
Visits
 The data relating to real estate for sale on this web site includes listings held by MLS-IDX Participants of the Internet Data Exchange program of the Multiple Listing Service of the Pocono Mountains Association of Realtors®. Listings marked with the Internet Data Exchange logo are not necessarily the listings of the owner of this web site. All listing data is the copyrighted property of the aforesaid Association and its MLS-IDX Participants with all rights reserved. The information contained
 The information being provided by Greater Scranton Board of Realtors is for the consumer's personal, non-commercial use and may not be used for any purpose other than to identify prospective properties consumer may be interested in purchasing. Any information relating to real estate for sale referenced on this web site comes from the Internet Data Exchange (IDX) program of the Greater Scranton Board of Realtors. Classic Properties - Main Office is not a Multiple Listing Service (MLS), nor does it
 Pike Wayne MLS® (PWMLS). All information deemed reliable but not guaranteed. All properties are subject to prior sale, change or withdrawal. Neither listing broker(s) or information provider(s) shall be responsible for any typographical errors, misinformation, misprints and shall be held totally harmless. Listing(s) information is provided for consumer's personal, non-commercial use and may not be used for any purpose other than to identify prospective properties consumers may be interested in purchasing. The data relating to real estate for sale on this website comes in part from the Internet Data Exchange program of the Multiple Listing Service. Real estate listings held by brokerage firms other than Classic Properties - Main Office may be marked with the Internet Data Exchange logo and detailed information about those properties will include the name of the listing broker(s) when required by the MLS. Copyright ©2026 All rights reserved.
Last Updated: September 16, 2026 6:35 PM UTC
Pike Wayne MLS® (PWMLS). All information deemed reliable but not guaranteed. All properties are subject to prior sale, change or withdrawal. Neither listing broker(s) or information provider(s) shall be responsible for any typographical errors, misinformation, misprints and shall be held totally harmless. Listing(s) information is provided for consumer's personal, non-commercial use and may not be used for any purpose other than to identify prospective properties consumers may be interested in purchasing. The data relating to real estate for sale on this website comes in part from the Internet Data Exchange program of the Multiple Listing Service. Real estate listings held by brokerage firms other than Classic Properties - Main Office may be marked with the Internet Data Exchange logo and detailed information about those properties will include the name of the listing broker(s) when required by the MLS. Copyright ©2026 All rights reserved.
Last Updated: September 16, 2026 6:35 PM UTC
 Luzerne County Association of REALTORS® (LZCAOR) All information deemed reliable but not guaranteed. All properties are subject to prior sale, change or withdrawal. Neither listing broker(s) or information provider(s) shall be responsible for any typographical errors, misinformation, misprints and shall be held totally harmless. Listing(s) information is provided for consumer's personal, non-commercial use and may not be used for any purpose other than to identify prospective properties consumers may be interested in purchasing. The data relating to real estate for sale on this website comes in part from the Internet Data Exchange program of the Multiple Listing Service. Real estate listings held by brokerage firms other than Classic Properties - Main Office may be marked with the Internet Data Exchange logo and detailed information about those properties will include the name of the listing broker(s) when required by the MLS. Copyright ©2026 All rights reserved.
Last Updated: September 16, 2026 6:45 PM UTC
Luzerne County Association of REALTORS® (LZCAOR) All information deemed reliable but not guaranteed. All properties are subject to prior sale, change or withdrawal. Neither listing broker(s) or information provider(s) shall be responsible for any typographical errors, misinformation, misprints and shall be held totally harmless. Listing(s) information is provided for consumer's personal, non-commercial use and may not be used for any purpose other than to identify prospective properties consumers may be interested in purchasing. The data relating to real estate for sale on this website comes in part from the Internet Data Exchange program of the Multiple Listing Service. Real estate listings held by brokerage firms other than Classic Properties - Main Office may be marked with the Internet Data Exchange logo and detailed information about those properties will include the name of the listing broker(s) when required by the MLS. Copyright ©2026 All rights reserved.
Last Updated: September 16, 2026 6:45 PM UTC
